Photorealistic renderings, cinematic walkthroughs, and QR-enabled project pages let every client see, and step inside a space long before construction begins.
Full motion presentations from concept through completed space.
Project Walkthrough I
A cinematic tour through a completed Gradient project.
Project Walkthrough II
Behind the design decisions of a recent build.
Residential Presentation
A full presentation of a custom residential project.
Commercial Presentation
An inside look at a commercial interior transformation.
Design Showcase
A showcase of finishes, furnishings, and spatial planning.
Renovation Story
The story of a space reimagined from the ground up.
Studio Presentation
A closer look at the Gradient design and build process.
FEATURED PRESENTATION
Residential Presentation
A full presentation of a custom residential project.
QR EXPERIENCE
Instant access, on site.
Gradient Website
SCAN TO VIEW PROJECT
Interior Rendering
SCAN TO VIEW PROJECT
Deck Rendering
SCAN TO VIEW PROJECT
Gradient Brochure
SCAN TO VIEW PROJECT
Home Remodeling 2018
SCAN TO VIEW PROJECT
Wentwillow Deck Design 2022
SCAN TO VIEW PROJECT
Harvest Hills 2023
SCAN TO VIEW PROJECT
Glenbrook SW 2024
SCAN TO VIEW PROJECT
The Hamptons NW 2024
SCAN TO VIEW PROJECT
The Plaza-14 Kensington 2024
SCAN TO VIEW PROJECT
Tuscany NW 2025
SCAN TO VIEW PROJECT
Ryan Zimmerman
Project Manager
Ryan Zimmerman has extensive experience leading complex projects from planning through successful delivery. He builds trust, fosters collaboration, and keeps teams focused on both the details and the bigger picture to achieve lasting results.
Known for his approachable personality and sense of humor, Ryan creates environments where teams communicate openly, work effectively together, and tackle challenges with confidence. Clients and colleagues value his ability to build strong relationships and make even the most demanding projects feel manageable.
His leadership style balances strategic thinking with practical execution, combining structured planning, adaptability, and a people-first mindset. With expertise in project planning, stakeholder engagement, risk management, budget oversight, resource coordination, and cross-functional leadership, Ryan guides projects from concept to completion while believing that strong relationships and clear communication are the foundation of every successful project.
Iniki Kwan
Junior Interior Designer
Meet Iniki, a talented Junior Interior Designer who embarked on her professional journey by graduating from Yorkville University in early 2023. Iniki’s early career has been nothing short of…
Trish DeRoose
Interior Designer
As an interior designer with over 15 years of experience, Trish is passionate about transforming spaces into captivating and functional environments…to turn your vision into reality, whether it’s a cozy home, a stylist office, or a breathtaking commercial space.
Driven by her enthusiasm for innovative design, she blends creativity and functionality to craft interiors that not only look stunning but also enhance your lifestyle or business.
With an understanding that each project is unique, she specializes in tailoring designs to your specific needs, preferences, and budget.
Trish believes that the spaces we inhabit profoundly influence our well-being, and is committed to designs that create harmony, comfort, and functionality, all while making a statement.
Sun-Hwa Moon
Architectural Technologist & Interior Designer
Sun’s professional background includes working as an Architectural Technologist and Interior Designer in Korea before joining the A.T. Gradient team in 2020. With seven years of experience as an…
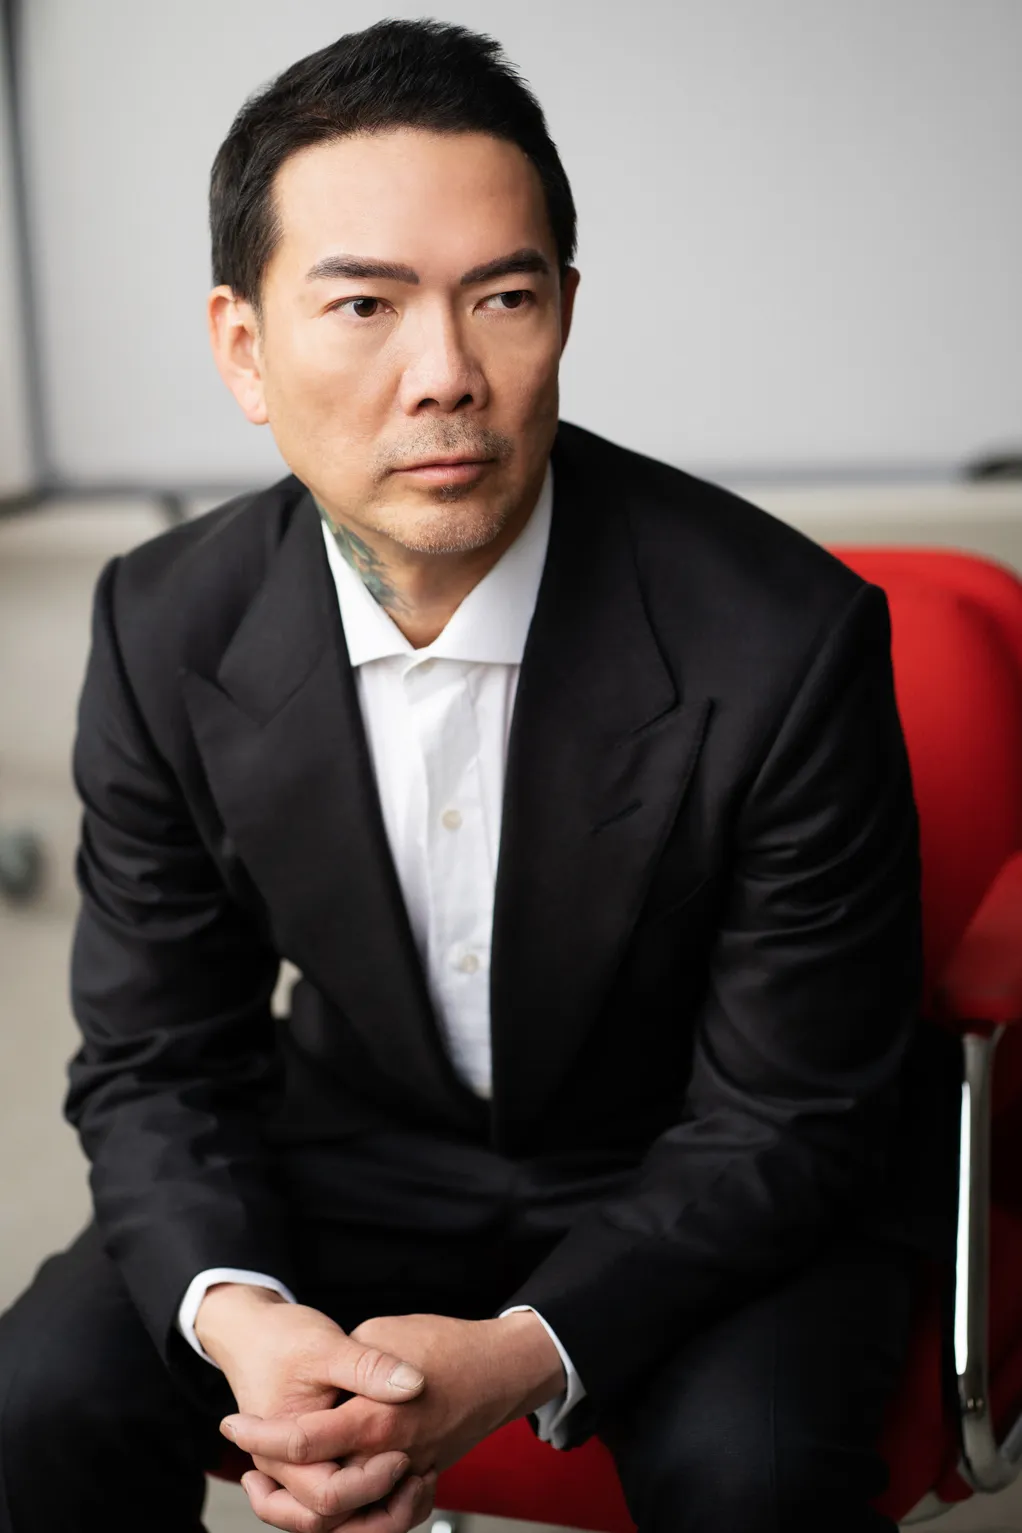
Justin Ly is the Founder of Gradient Consulting, an integrated architectural design, interior design, and construction consulting firm serving residential, commercial, and hospitality clients. As an Architectural Technologist and Interior Designer, Justin creates environments that are functional, thoughtfully designed, and built to last.
Justin believes every successful project begins with understanding people before spaces. Exceptional design is never driven by trends, but by purpose, functionality, and a deep understanding of how environments shape the way we live, work, and connect. Every project begins by listening—understanding the people, the vision, and the potential of a space before transforming those insights into thoughtful, enduring design solutions.
Justin’s design approach is defined by balance—clean architectural lines softened by organic forms, natural light complemented by shadow, and contemporary aesthetics grounded in warmth and authenticity. This approach creates environments that feel refined, welcoming, and deeply connected to the people who inhabit them.
With expertise spanning architectural design, interior design, construction documentation, building science, building codes, permit approvals, contract administration, and project management, Justin oversees each project from concept through completion. His integrated approach ensures that every detail is both creatively inspired and technically resolved. By bridging design intent with constructability, he delivers projects that are aesthetically refined, technically coordinated, and efficiently executed.
At the heart of Justin’s work is the philosophy that defines Gradient Consulting:
Design with Vision. Deliver with Precision.
For Justin, great design is measured not simply by how a space looks, but by how it performs, how it feels, and the lasting impression it leaves on the people who experience it. His goal is to create environments that enrich everyday life, inspire meaningful experiences, and stand the test of time.