Our work speaks through design.

A curated collection of residential and commercial spaces — each built upon meaningful experiences, and a harmonious relationship between architecture, design, and landscape.

PORTFOLIO
THE COLLECTION

Thoughtfully designed spaces inspired by people and place.

Gradient Consulting Inc believes exceptional design begins with understanding the people who will experience it. Every residential and commercial project is approached with a collaborative, turn-key process that transforms ideas into beautifully functional spaces.
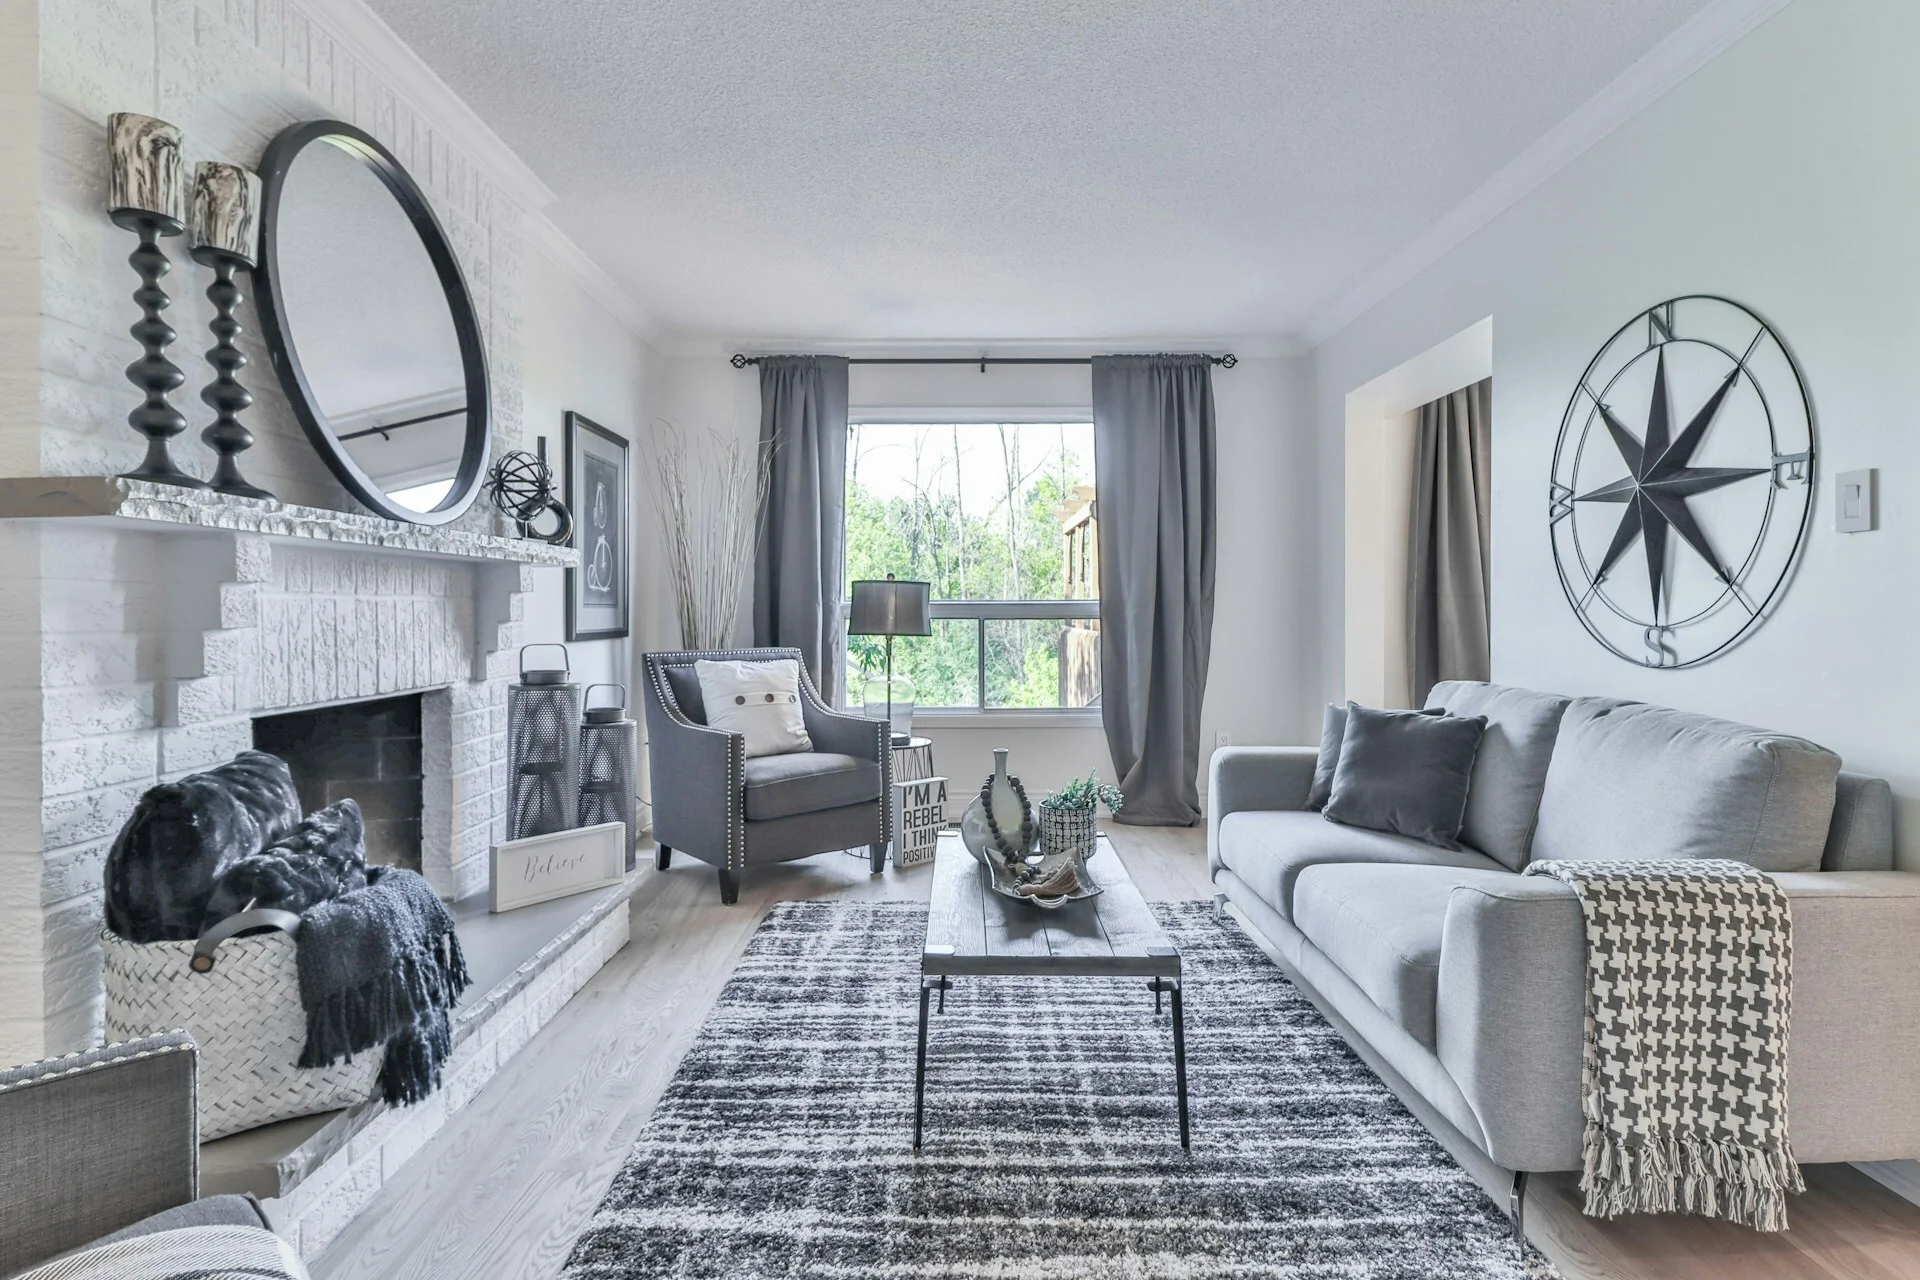
Inspired by each project’s unique context, we seamlessly integrate architecture, interior design, and landscape to create environments that are timeless, purposeful, and crafted to enhance everyday living.
lotus-design-n-print-6zGaqYyRiOg-unsplash

A timeless home, designed around the way you live.

This custom residence was thoughtfully designed to create a seamless connection between architecture, interior design, and its natural surroundings. Every detail is carefully considered to deliver a refined, functional home tailored to the client’s lifestyle.

CATEGORY
Residential
LOCATION
Calgary, AB
SELECTED WORK

The project gallery.

Marchand's Cabin—Wainwright, Alberta

Set along the peaceful shores of Wainwright, Alberta, the Marchand Lake Cabin was thoughtfully transformed into a contemporary retreat that embraces its natural surroundings.

Wainwright Lumion Rendering

A stunning design for the Marchand family’s year-round cabin located in Wainwright, Alberta.

Design a stunning year-round cabin in Wainwright Alberta for Marchand’s Residence

Tuscany NW Home Remodeling 2025

This remodeling project was designed to innovate and elevate the concept of modern living.

Glenbrook SW Renovation 2024

A sophisticated redesign of a Mid-century home located on Grant Crescent in Calgary, Alberta.

Redesign Stunning Home on Grant Crescent Mid-century Concept.

Plaza 14 Condominium in Kensington 2024

Full renovation for a stunning 2-Levels Condo in Kensington

Lumion Video - Hamptons

Main Floor Lumion Rendering

The Hamptons 2024

Residential Remodeling Calgary NW

Harvest Hills 2023

Harvest Hills Home Remodeling 2023

Willows Of Wentworth 2023

Four tiers deck with porcelain tile flooring and matching brick veneer

Primary Bedroom Video

Master Bedroom Video

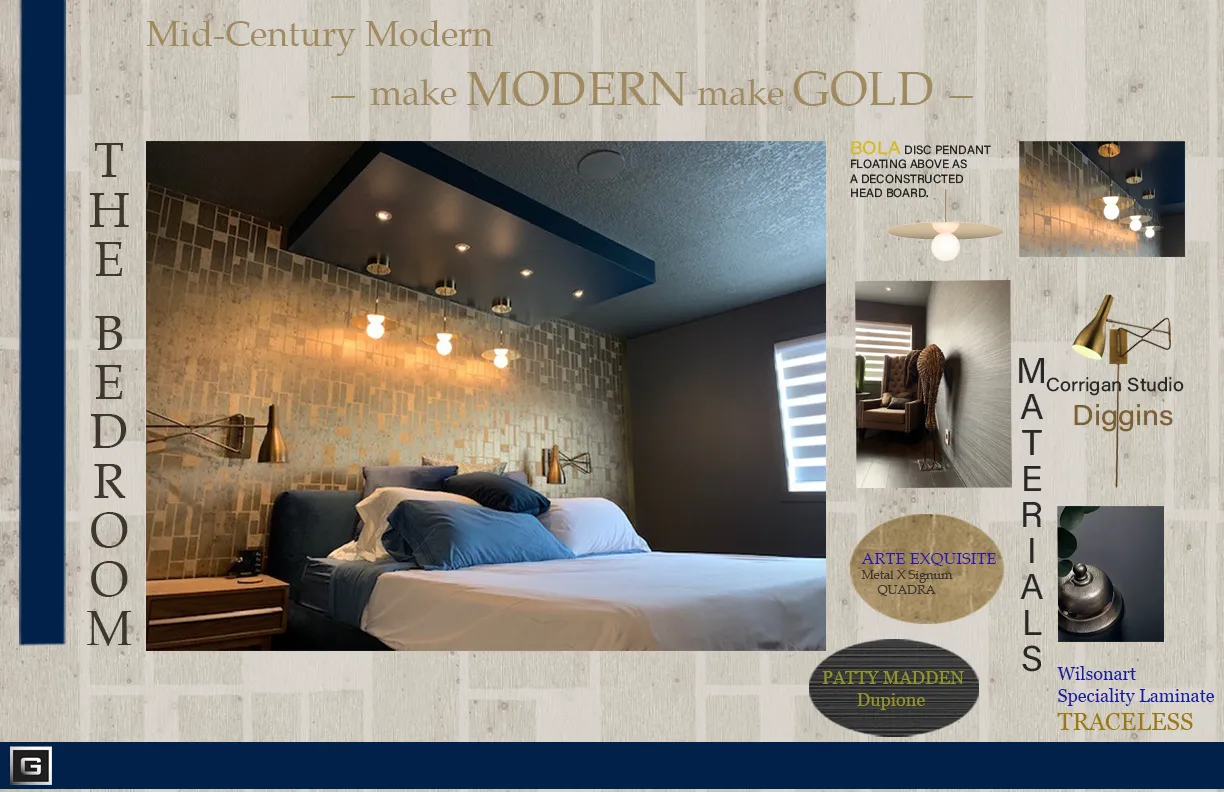
Interior design rendering for primary bedroom 2022

Rendering Interior Design Primary Bedroom 2022

DECK FULL VIDEO

Rendering Exterior Deck Design 2022

House Tour RC 2022

Gradient Consulting Inc is principled in the belief that successful residential design is created through exceptional and meaningful experiences

This custom residence was thoughtfully designed to create a seamless connection between architecture, interior design, and its natural surroundings. Every detail is carefully considered to deliver a refined, functional home tailored to the client’s lifestyle.

Gradient is principled in the belief that successful residential design is created through exceptional and meaningful experiences — where the process is just as important as the end result.

Our team of talented designers will work with you every step of the way, whether you have an existing space with a desired aesthetic in mind or building from ground up. Close collaboration with our clients ensures that we can achieve the perfect combination of elegant aesthetic with unparalleled functionality.

We recognize the importance for residential design to evolve to reflect the ever-changing housing landscape. As proponents for agile design, Gradient proudly specializes in diverse residential design applications, including custom homes, R-CG-Zoning Rowhouses, Four- & Eightplexes, and backyard suites/carriage houses.

Our clients are those who see the value in professional design services, and understand the time and investment in creating beautiful spaces. They trust our values, opinions, and experience.

So, let us translate your lifestyle and design aesthetic and bring your perfect home to life!

Marchand's Cabin Wainwright Alberta

Set along the peaceful shores of Wainwright, Alberta, the Marchand Lake Cabin was thoughtfully transformed into a contemporary retreat that embraces its natural surroundings.

Tuscany NW Home Remodeling 2025

This remodeling project was designed to innovate and elevate the concept of modern living.

Glenbrook SW Renovation 2024

Redesign Stunning Home on Grant Crescent Mid-century Concept.

Plaza 14 Condominium in Kensington 2024

Full renovation for a stunning 2-Levels Condo in Kensington

The Hamptons 2024

Residential Remodeling Calgary NW

Harvest Hills 2023

Harvest Hills Home Remodeling 2023

Willows Of Wentworth 2023

Four tiers deck with porcelain tile flooring and matching brick veneer

House Tour RC 2022

Gradient Consulting Inc is principled in the belief that successful residential design is created through exceptional and meaningful experiences

DECK FULL VIDEO

Rendering Exterior Deck Design 2022

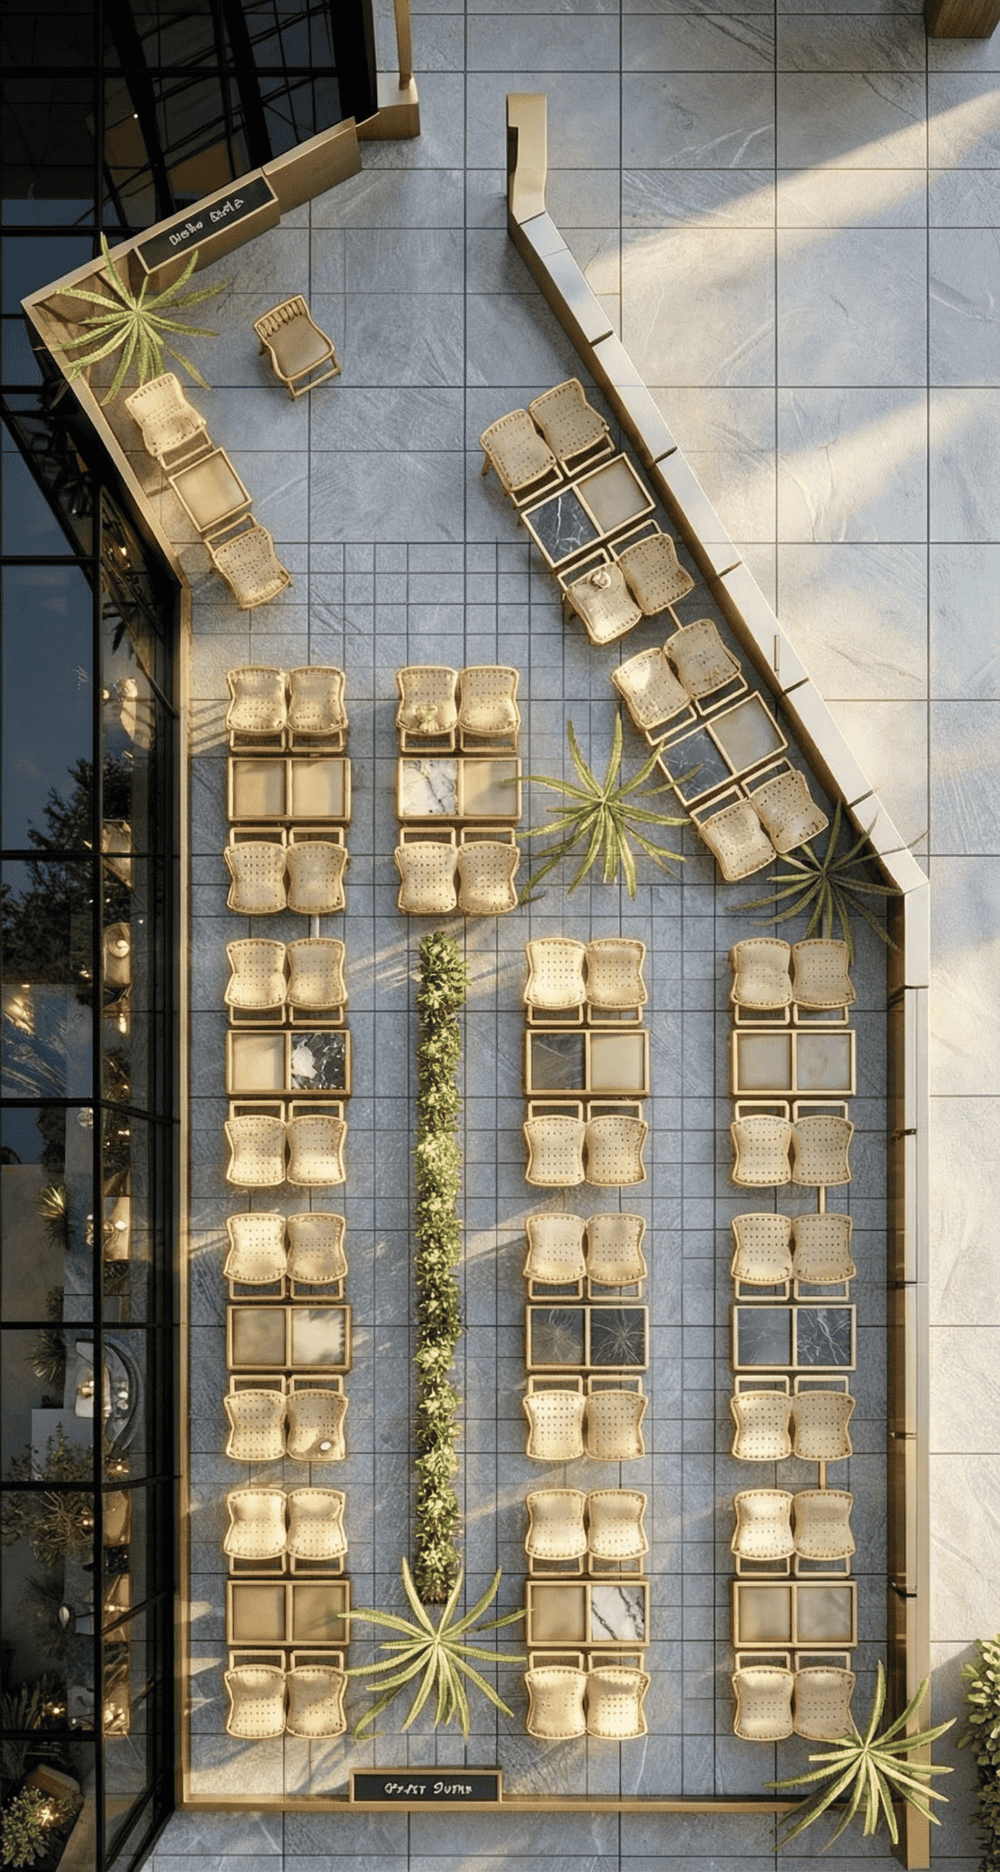
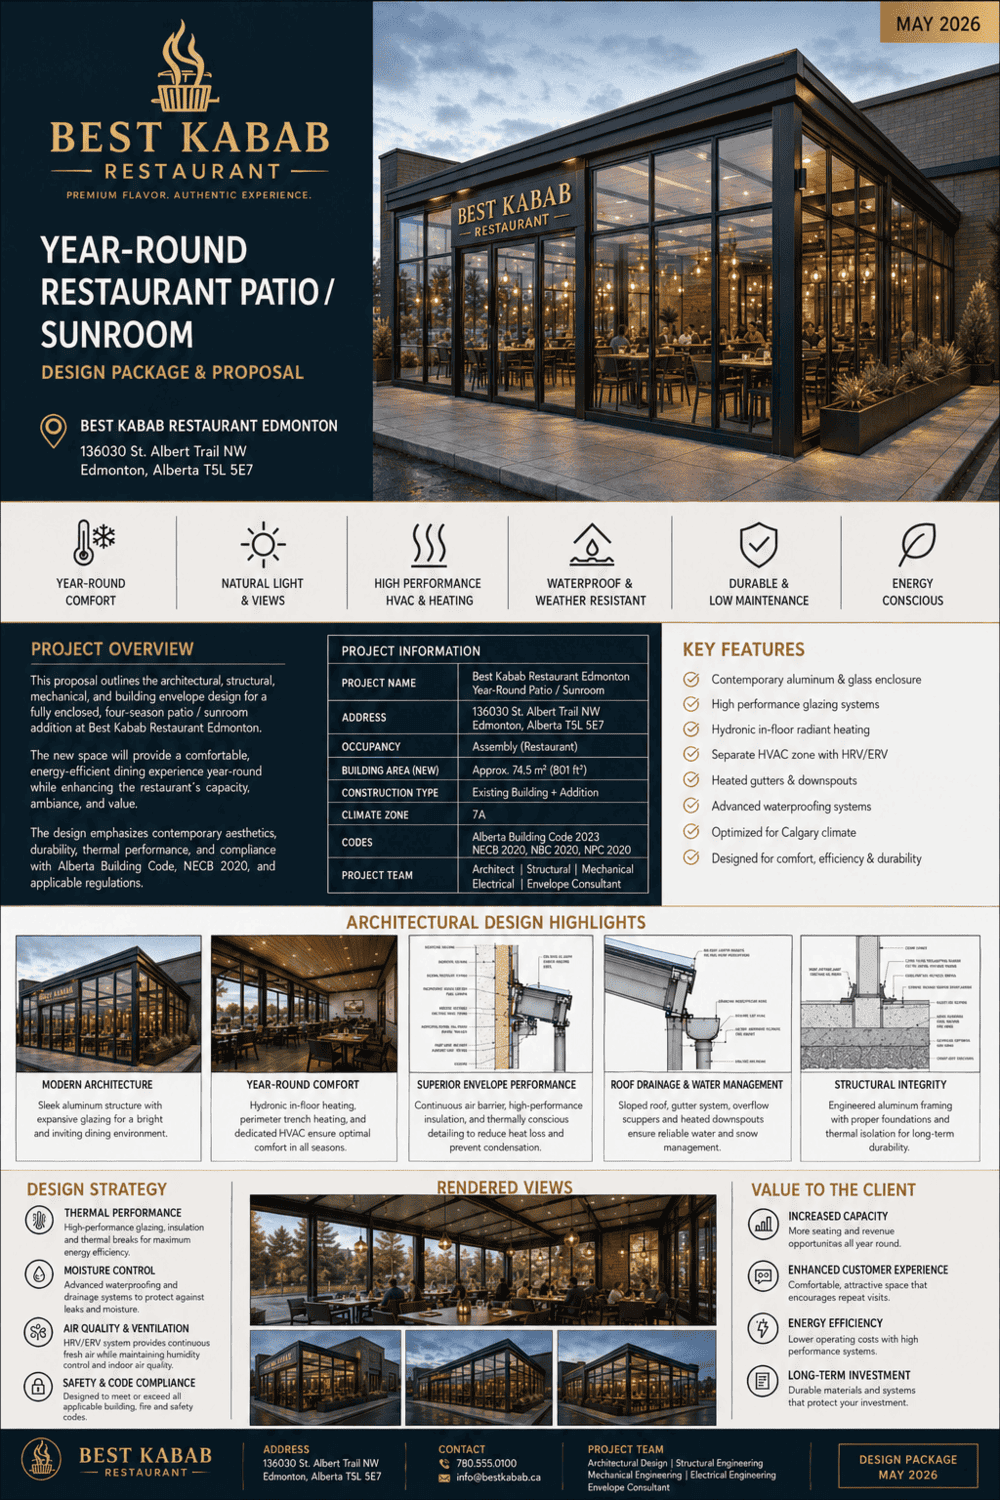
Commercial Space Rendering

A photorealistic look at a commercial build-out, ready for client review.

Wainwright Lumion Rendering

Design a stunning year-round cabin in Wainwright Alberta for Marchand’s Residence

Lumion Video - Hamptons

Main Floor Lumion Rendering

Master Bedroom Video

Rendering Interior Design Primary Bedroom 2022
SELECTED WORK

The project gallery.

madeline-liu-H_h6d5MesOU-unsplash

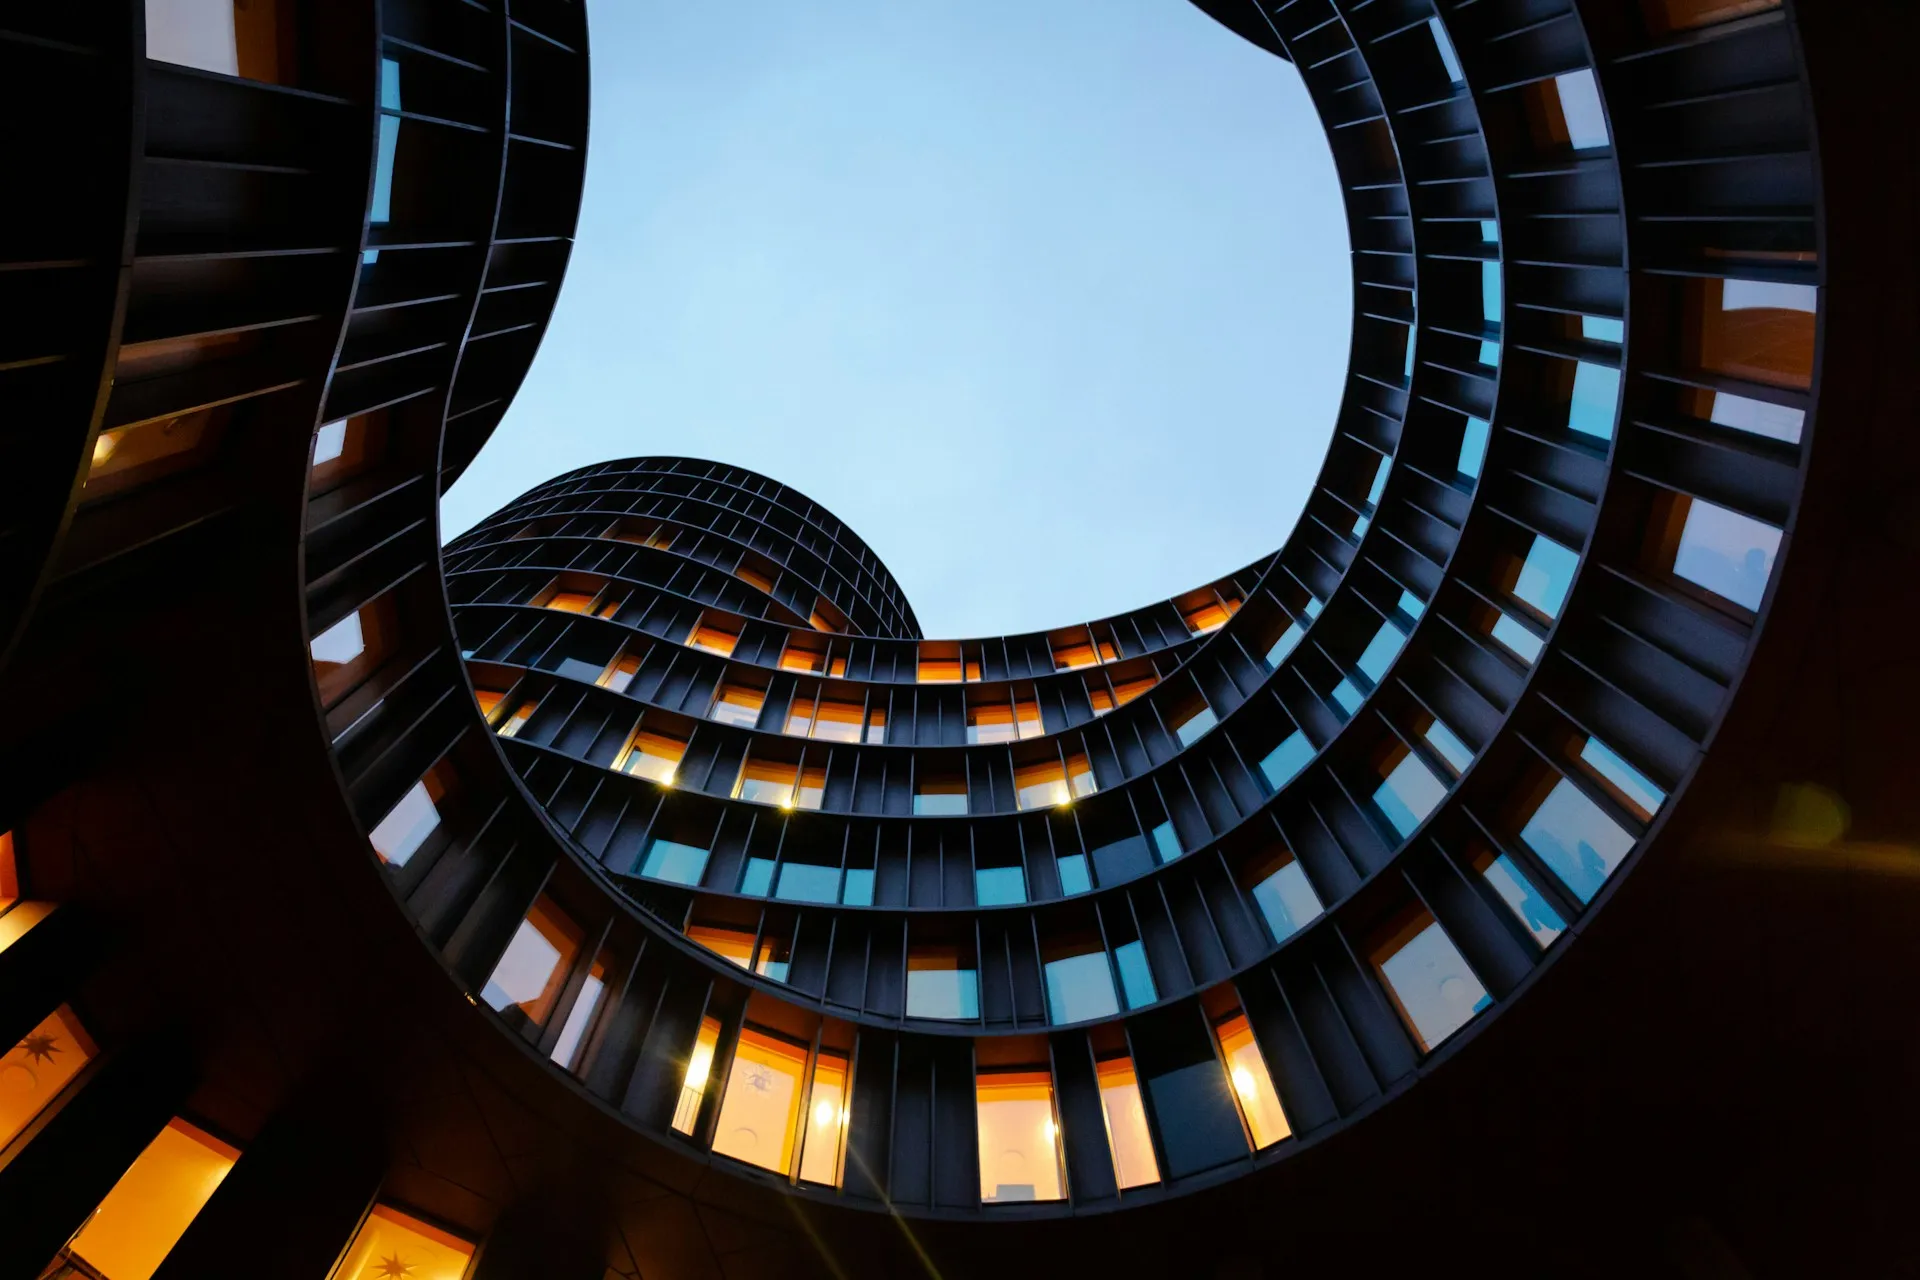
Contemporary Home

Architecture shaped by its site, structure, and light.
jack-prew-rx5j7gNQebo-unsplash

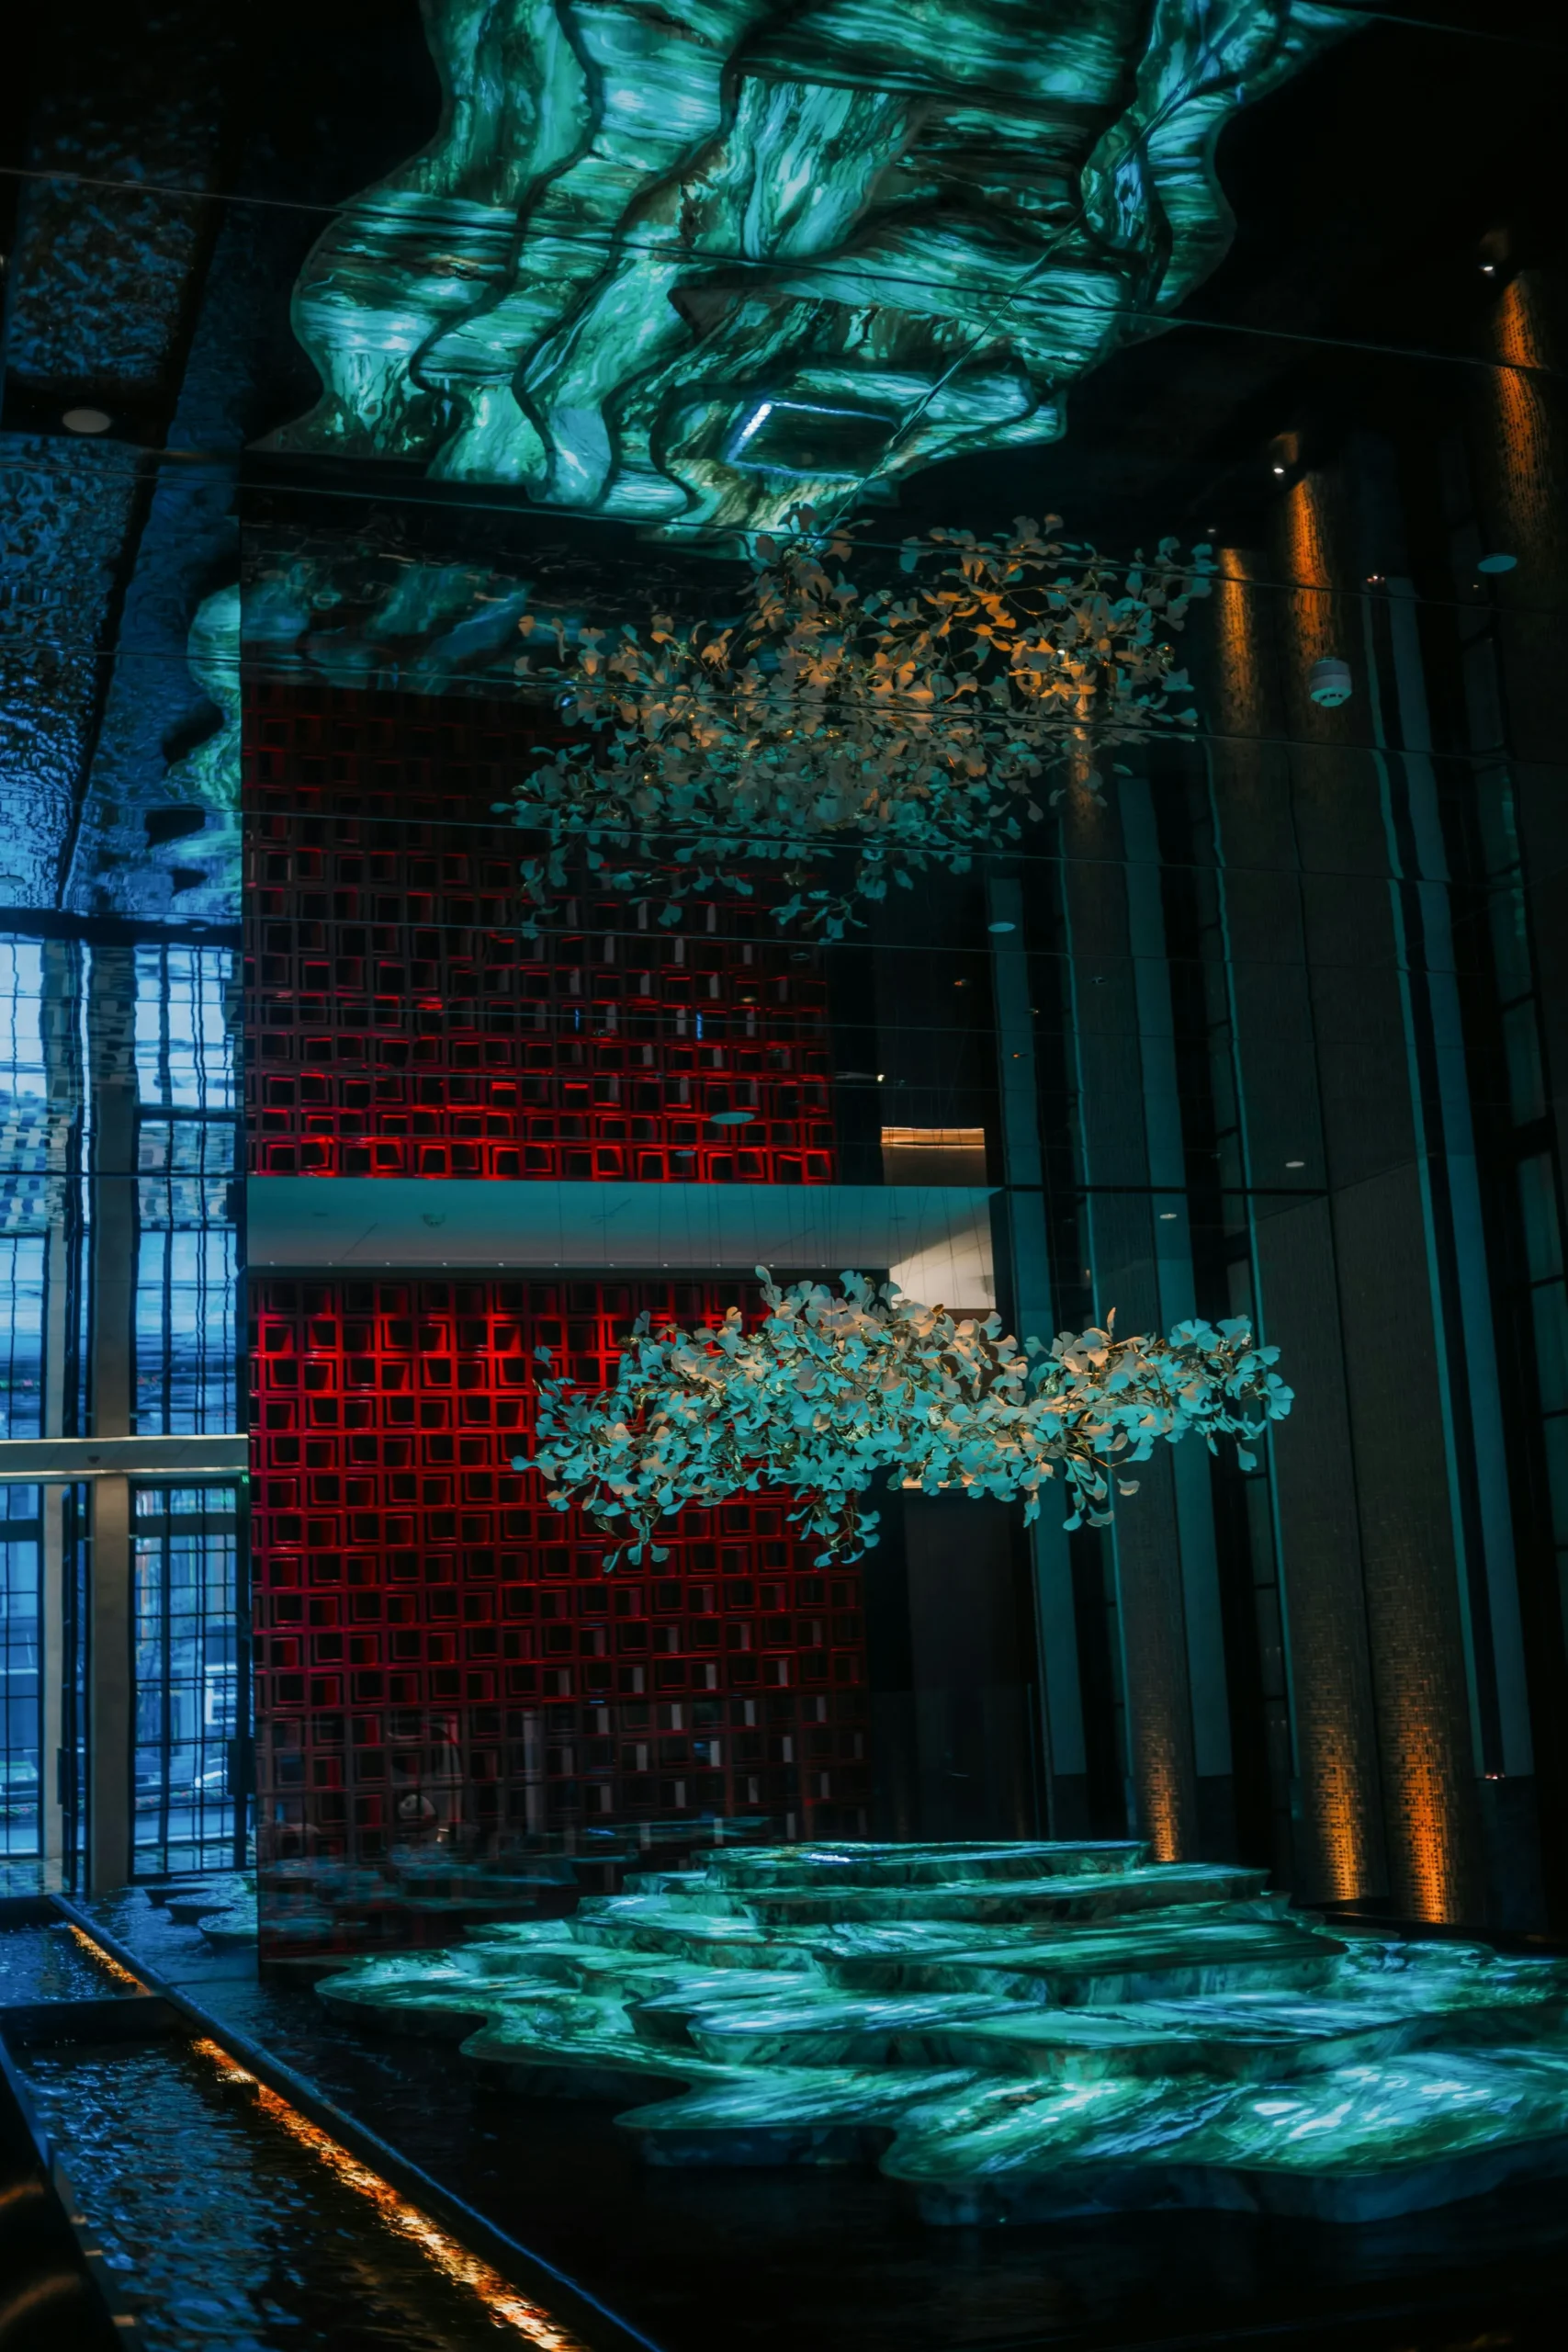
Retail Build-Out

A ground-up commercial build-out from concept to completion.
s-group-official-NjOroB6Xgno-unsplash

Modern Renovation

A full renovation reimagining the flow of an existing home.
im3rd-media-Prh-yFBBwU8-unsplash

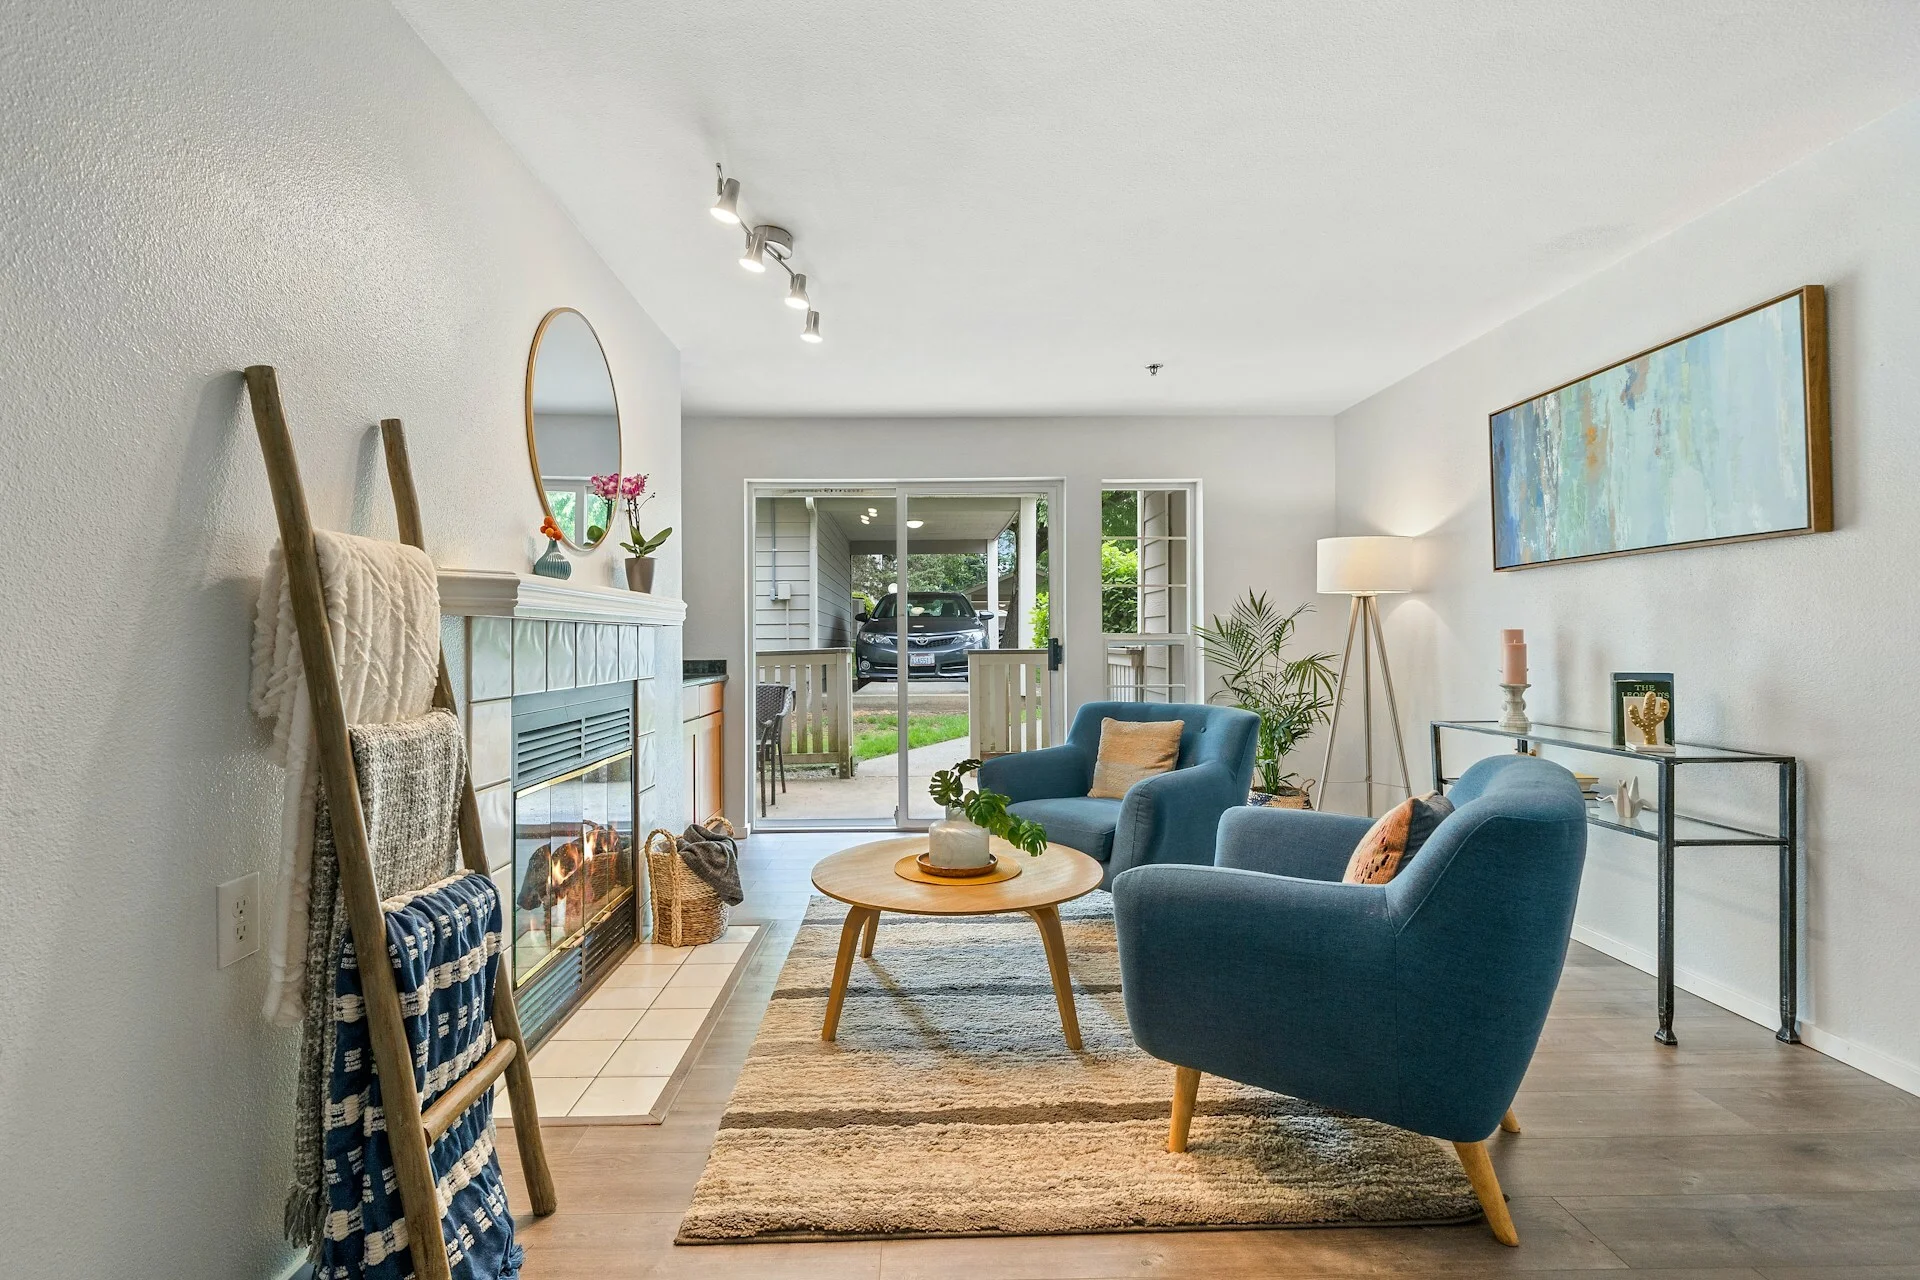
Curated Interior

Finishes, materials, and furnishings composed with restraint.
jimmy-chang-ACt8ycSzpdE-unsplash

Boutique Workspace

A human-centred commercial interior built on texture and craft.
declan-sun-UEv9ykOdF80-unsplash

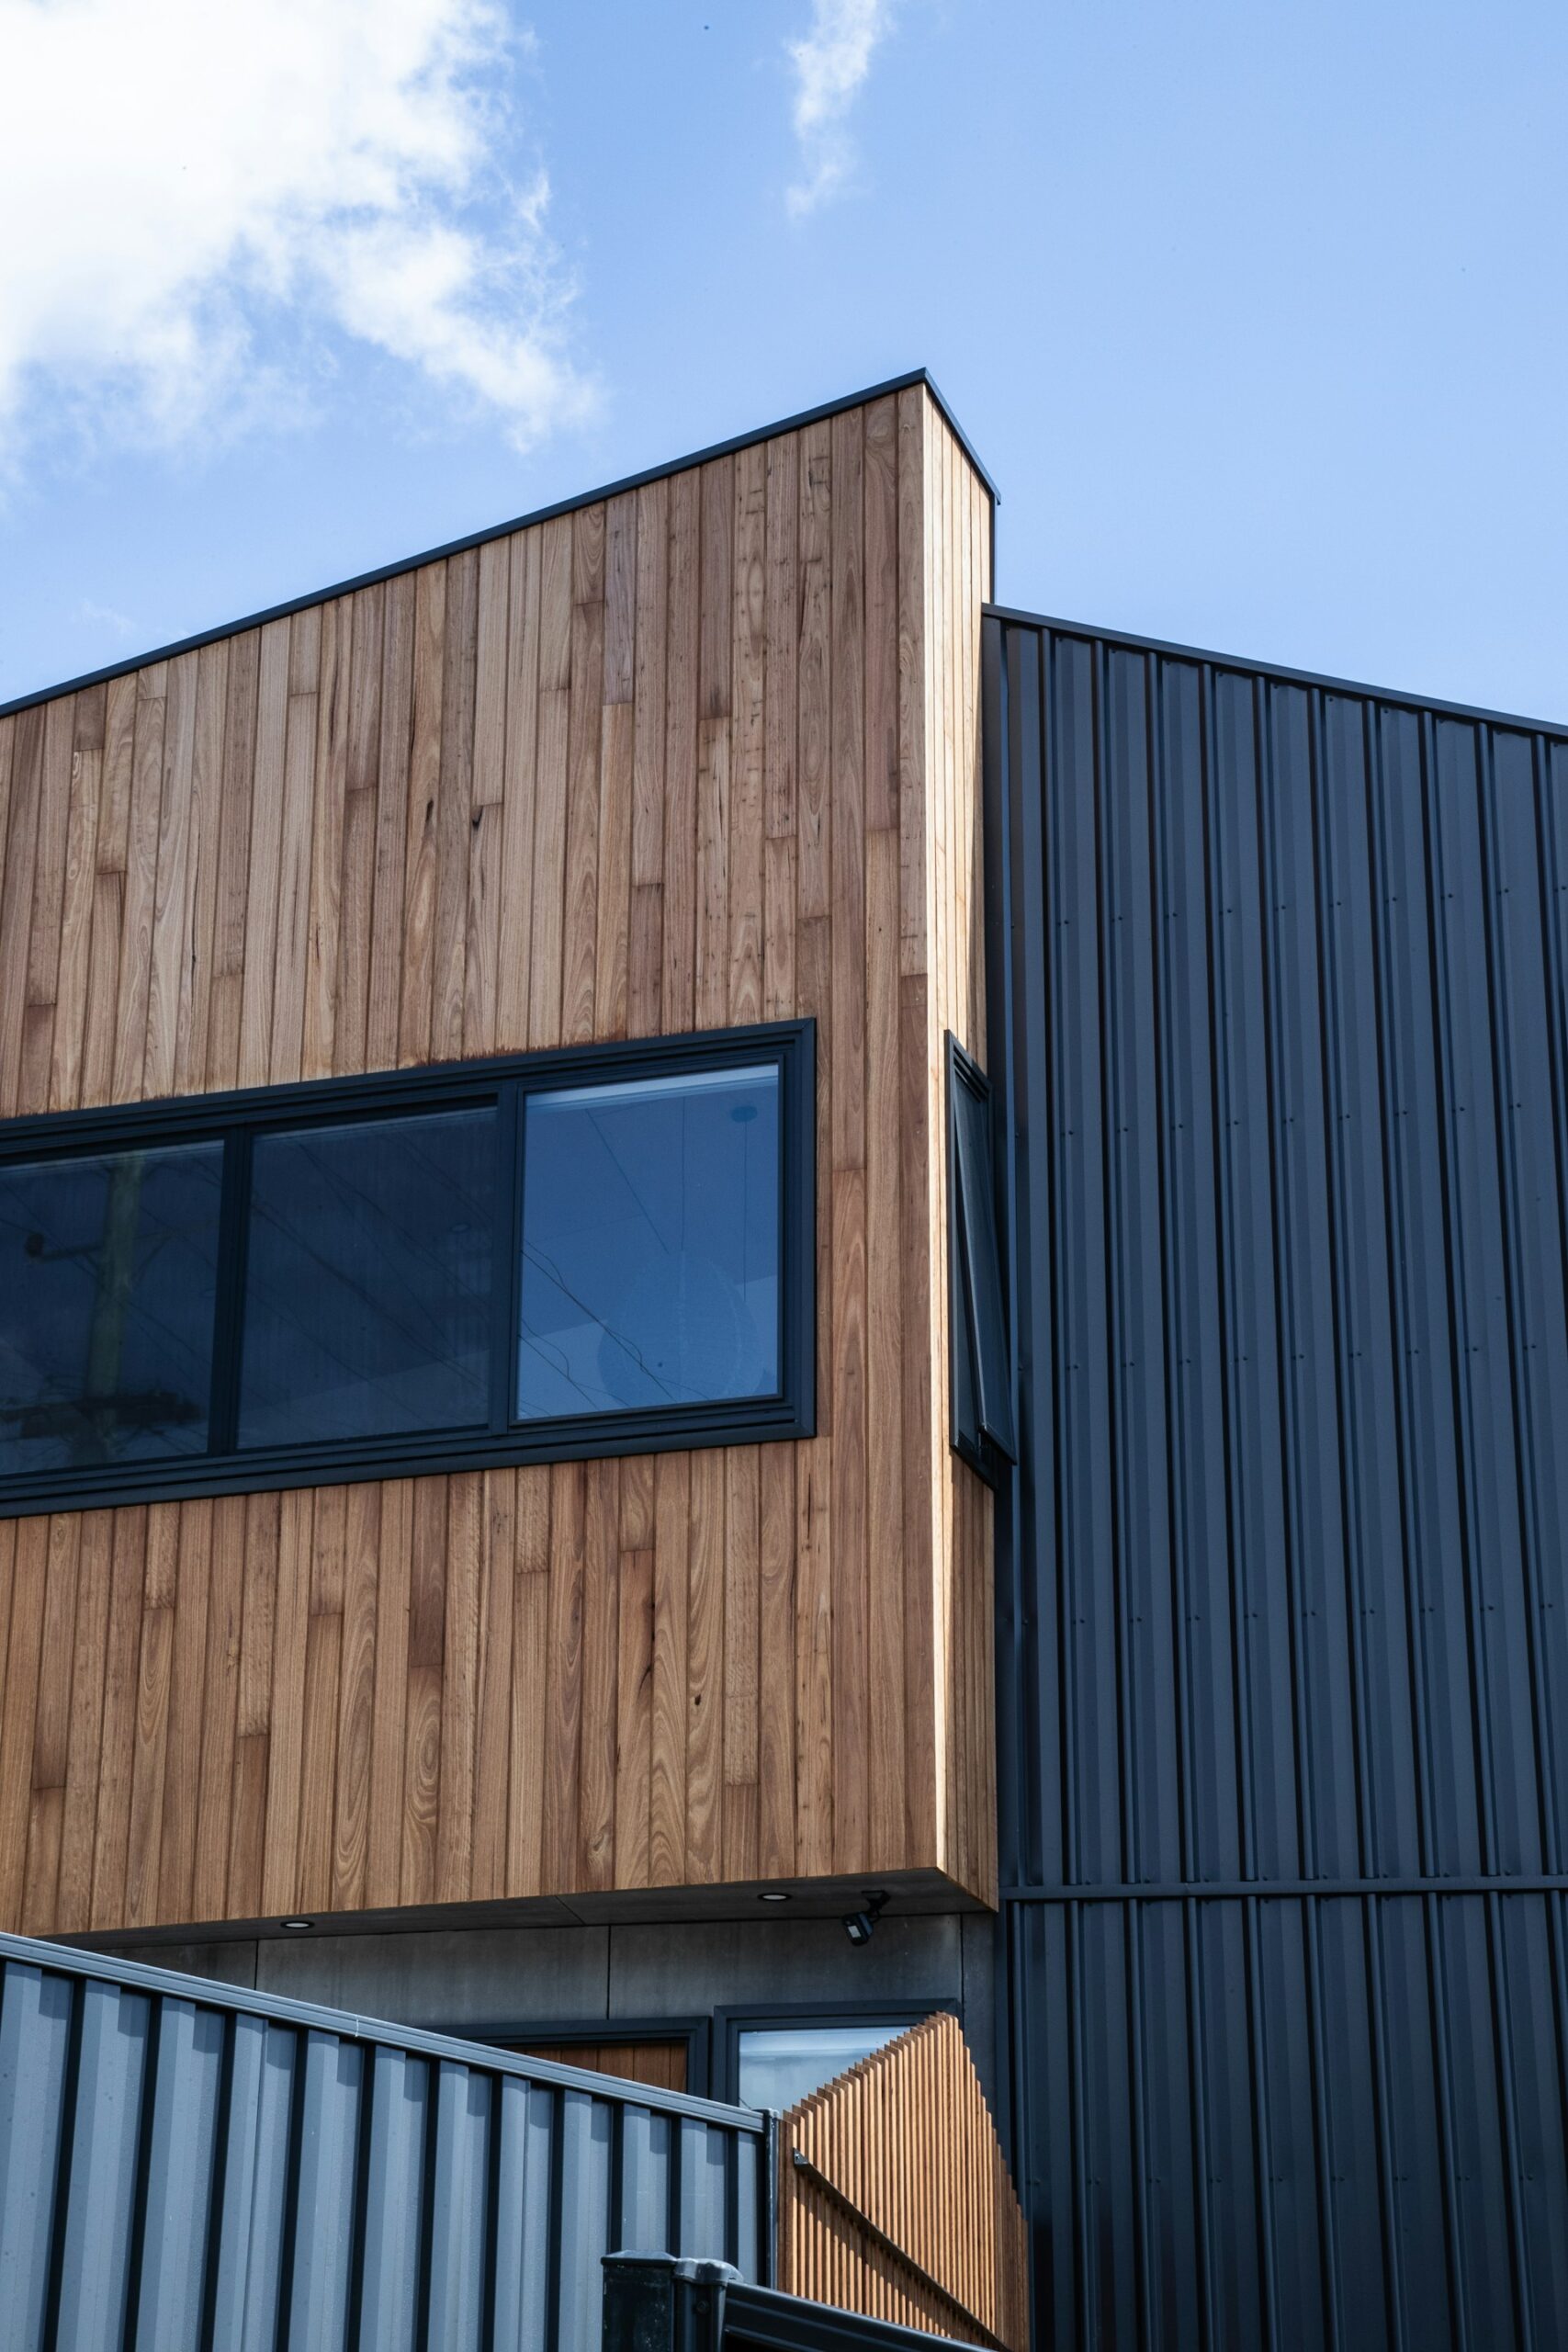
Hillside Residence

A ground-up custom home resolving light, flow, and landscape into one.
s-group-official-NjOroB6Xgno-unsplash

Modern Renovation

A full renovation reimagining the flow of an existing home.
declan-sun-UEv9ykOdF80-unsplash

Hillside Residence

A ground-up custom home resolving light, flow, and landscape into one.
jack-prew-rx5j7gNQebo-unsplash

Retail Build-Out

A ground-up commercial build-out from concept to completion.
jimmy-chang-ACt8ycSzpdE-unsplash

Boutique Workspace

A human-centred commercial interior built on texture and craft.
madeline-liu-H_h6d5MesOU-unsplash

Contemporary Home

Architecture shaped by its site, structure, and light.
im3rd-media-Prh-yFBBwU8-unsplash

Curated Interior

Finishes, materials, and furnishings composed with restraint.
PROJECT STORY

From concept to crafted reality.

CLIENT GOALS

To create a timeless, functional space that reflects the client’s commercial needs while balancing comfort, beauty, and everyday practicality.

DESIGN APPROACH

A collaborative, integrated process that combines architecture, interior design, and planning to create a seamless and cohesive experience.

MATERIALS
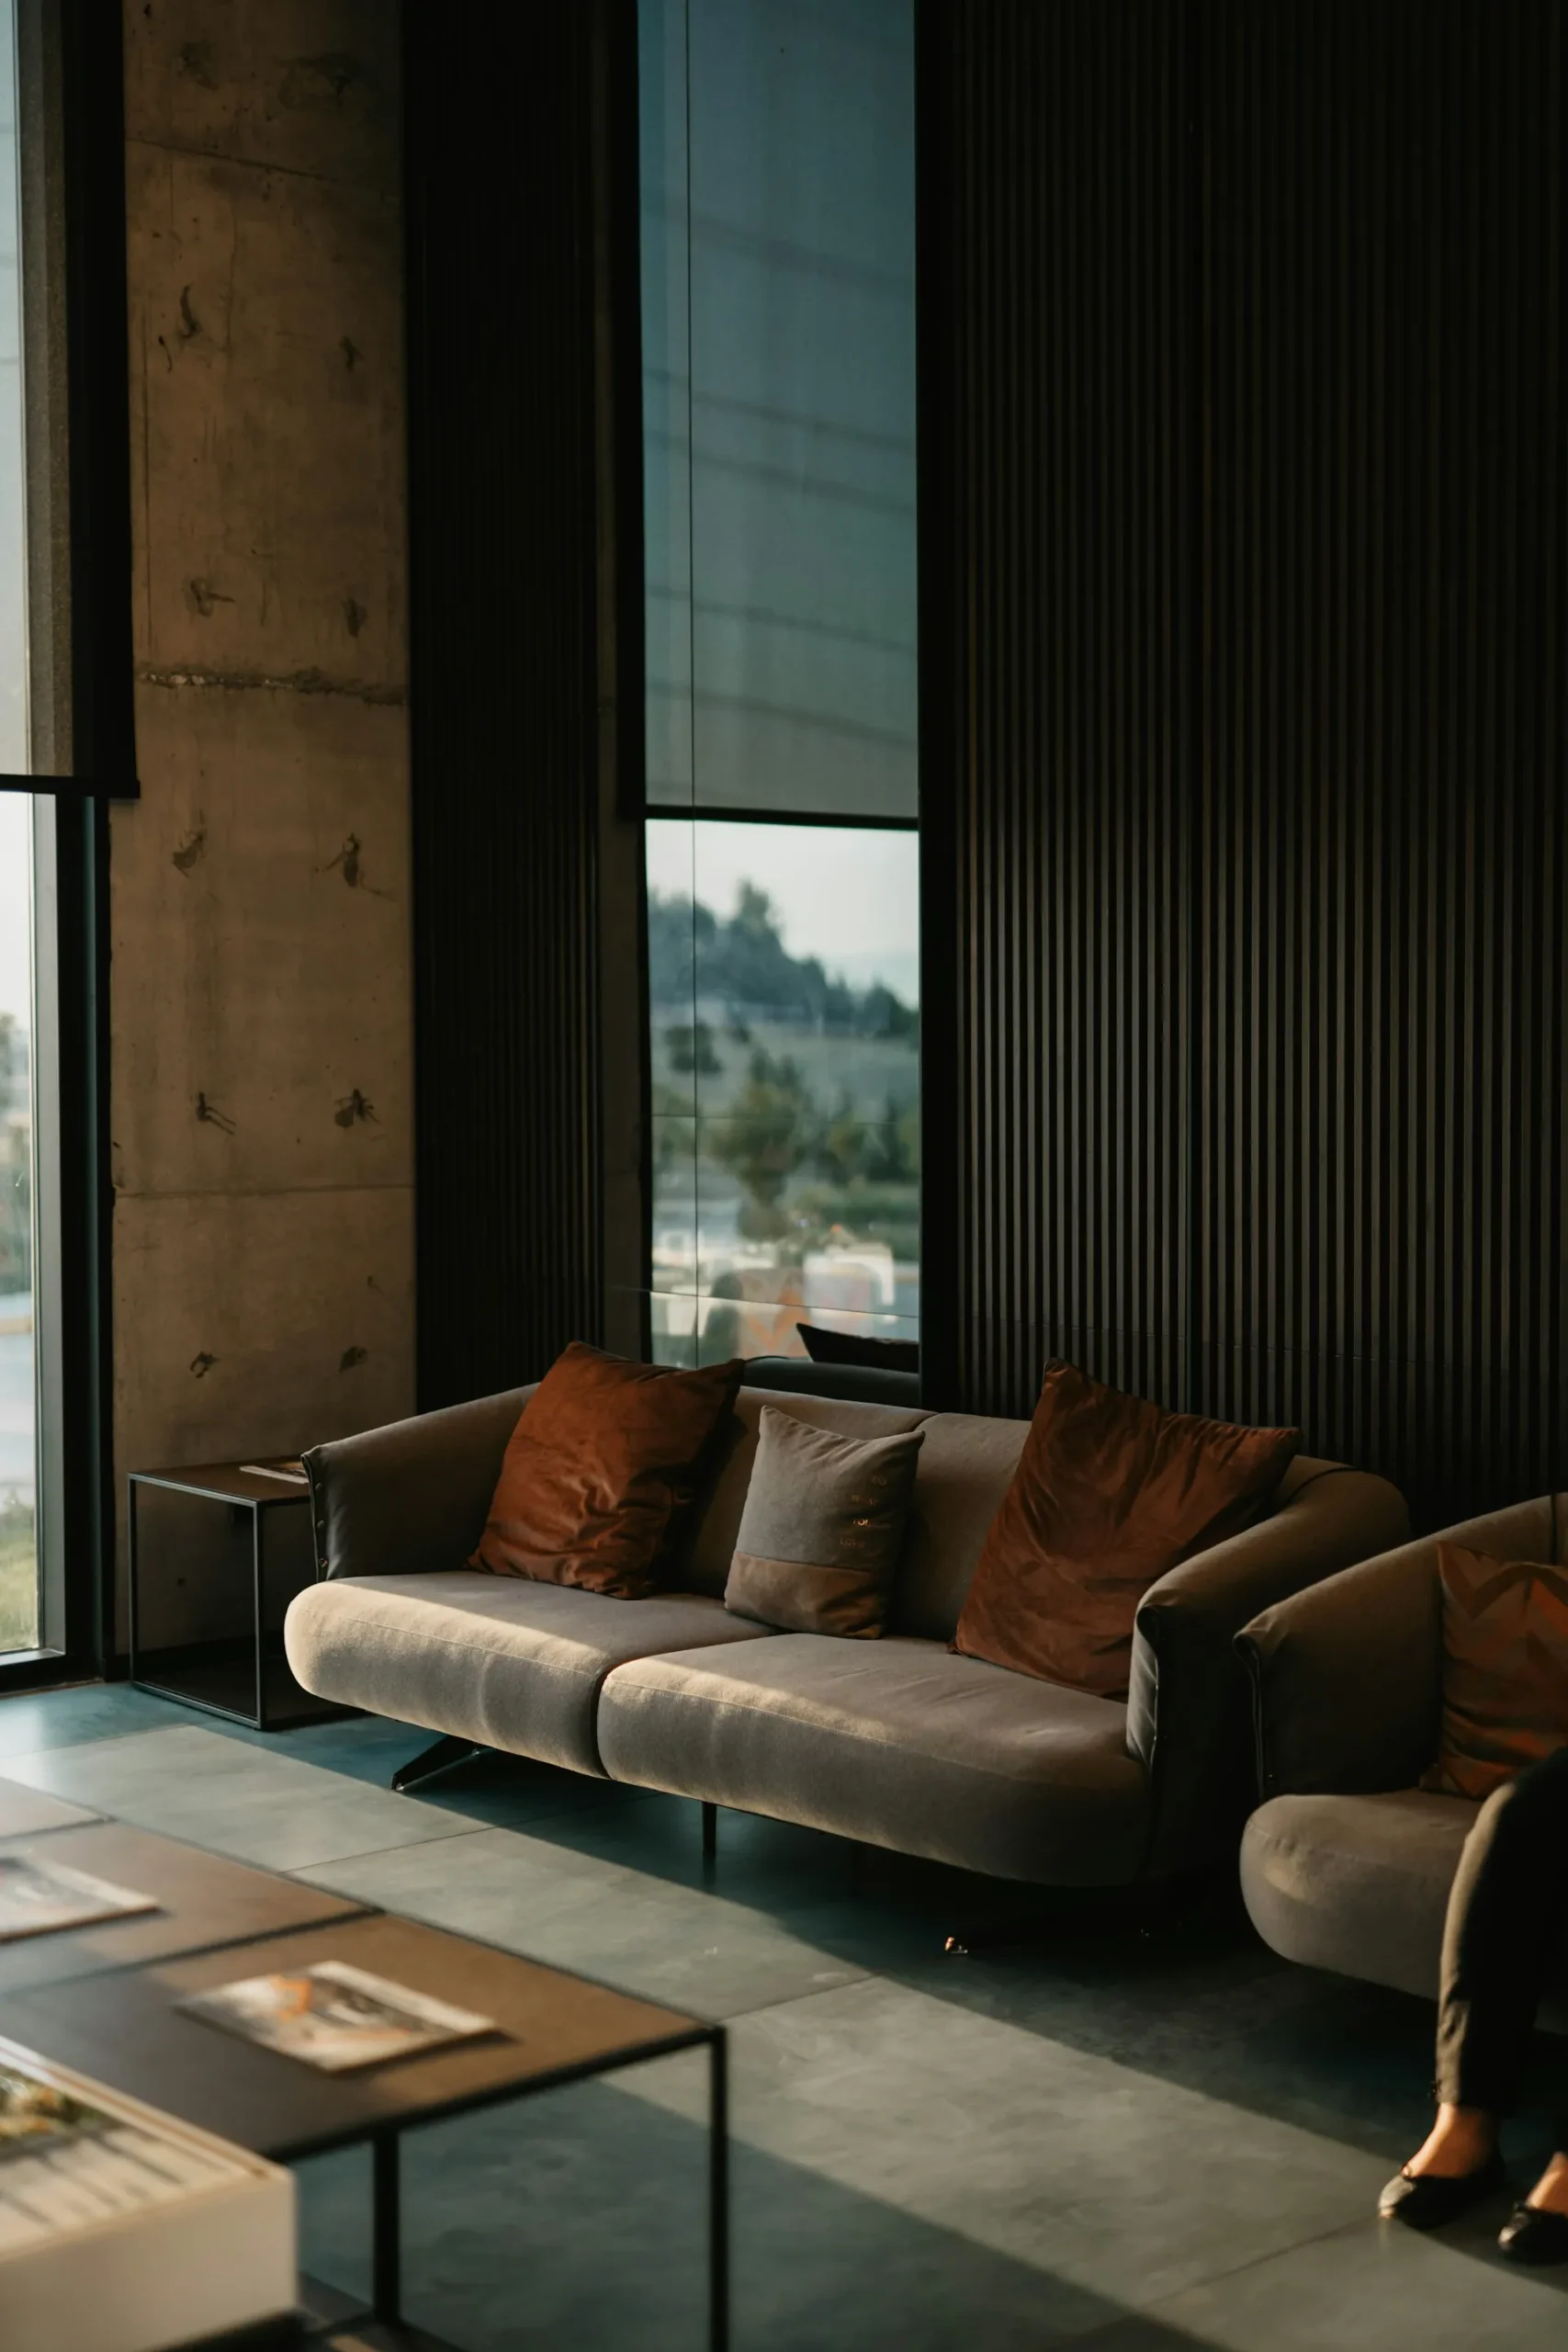
Carefully selected natural materials, refined finishes, and timeless textures chosen for their durability, warmth, and lasting appeal.
RESULT
A fully customized, turn-key project delivered with precision—bringing together thoughtful design, exceptional craftsmanship, and a space built to inspire for years to come.
aranprime-KbytCpI1i5I-unsplash
0 +
RESIDENTIAL PROJECTS
0 +
COMMERCIAL PROJECTS
0 +
YEARS EXPERIENCE
0 +
SATISFIED CLIENTS
Ryan pic

Ryan Zimmerman

Project Manager

Ryan Zimmerman has extensive experience leading complex projects from planning through successful delivery. He builds trust, fosters collaboration, and keeps teams focused on both the details and the bigger picture to achieve lasting results.

Known for his approachable personality and sense of humor, Ryan creates environments where teams communicate openly, work effectively together, and tackle challenges with confidence. Clients and colleagues value his ability to build strong relationships and make even the most demanding projects feel manageable.

His leadership style balances strategic thinking with practical execution, combining structured planning, adaptability, and a people-first mindset. With expertise in project planning, stakeholder engagement, risk management, budget oversight, resource coordination, and cross-functional leadership, Ryan guides projects from concept to completion while believing that strong relationships and clear communication are the foundation of every successful project.

AOH_S_INIKI_KWAN-0022_Uncropped

Iniki Kwan

Junior Interior Designer
Meet Iniki, a talented Junior Interior Designer who embarked on her professional journey by graduating from Yorkville University in early 2023. Iniki’s early career has been nothing short of…
IMG_3912

Trish DeRoose

Interior Designer

As an interior designer with over 15 years of experience, Trish is passionate about transforming spaces into captivating and functional environments…to turn your vision into reality, whether it’s a cozy home, a stylist office, or a breathtaking commercial space.

Driven by her enthusiasm for innovative design, she blends creativity and functionality to craft interiors that not only look stunning but also enhance your lifestyle or business.

With an understanding that each project is unique, she specializes in tailoring designs to your specific needs, preferences, and budget.

Trish believes that the spaces we inhabit profoundly influence our well-being, and is committed to designs that create harmony, comfort, and functionality, all while making a statement.

0124Sun-Hwa-Moon_WEB-e1695419894396

Sun-Hwa Moon

Architectural Technologist & Interior Designer
Sun’s professional background includes working as an Architectural Technologist and Interior Designer in Korea before joining the A.T. Gradient team in 2020. With seven years of experience as an…
318Justin-Ly_WEB

Justin Ly

Founder | Architectural Technologist | Interior Designer

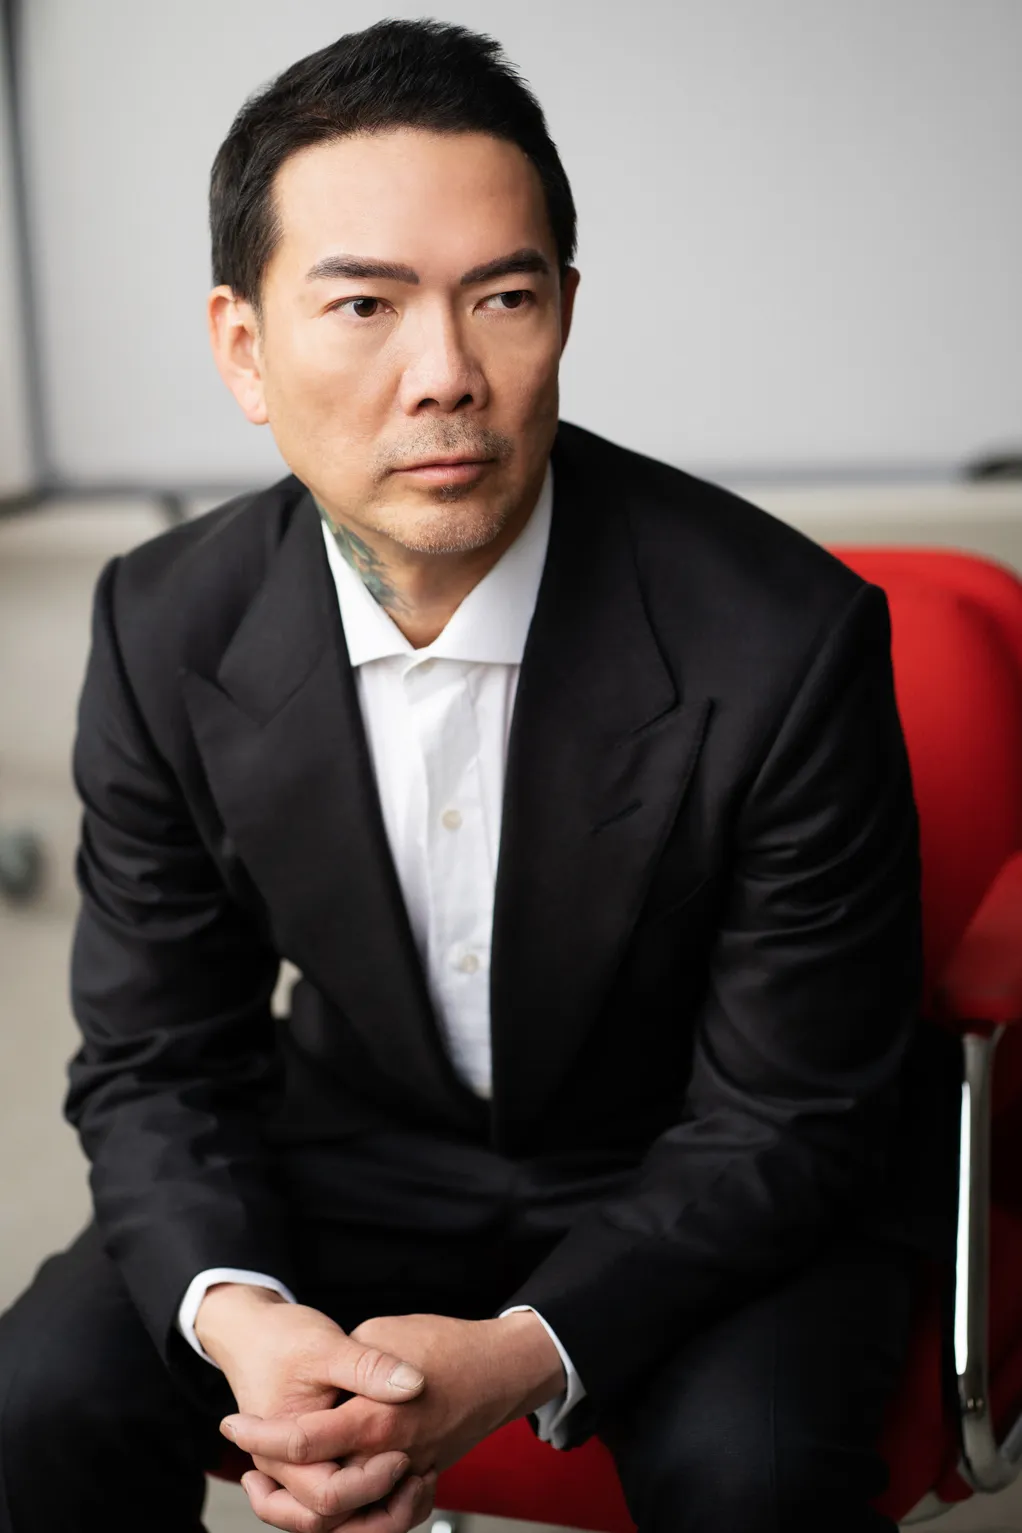
Justin Ly is the Founder of Gradient Consulting, an integrated architectural design, interior design, and construction consulting firm serving residential, commercial, and hospitality clients. As an Architectural Technologist and Interior Designer, Justin creates environments that are functional, thoughtfully designed, and built to last.

Justin believes every successful project begins with understanding people before spaces. Exceptional design is never driven by trends, but by purpose, functionality, and a deep understanding of how environments shape the way we live, work, and connect. Every project begins by listening—understanding the people, the vision, and the potential of a space before transforming those insights into thoughtful, enduring design solutions.

Justin’s design approach is defined by balance—clean architectural lines softened by organic forms, natural light complemented by shadow, and contemporary aesthetics grounded in warmth and authenticity. This approach creates environments that feel refined, welcoming, and deeply connected to the people who inhabit them.

With expertise spanning architectural design, interior design, construction documentation, building science, building codes, permit approvals, contract administration, and project management, Justin oversees each project from concept through completion. His integrated approach ensures that every detail is both creatively inspired and technically resolved. By bridging design intent with constructability, he delivers projects that are aesthetically refined, technically coordinated, and efficiently executed.

At the heart of Justin’s work is the philosophy that defines Gradient Consulting:

Design with Vision. Deliver with Precision.

For Justin, great design is measured not simply by how a space looks, but by how it performs, how it feels, and the lasting impression it leaves on the people who experience it. His goal is to create environments that enrich everyday life, inspire meaningful experiences, and stand the test of time.